
Service
Architectural Designs & Building Plans
Thoughtful architectural design and precise building plans that form the foundation of every successful project.
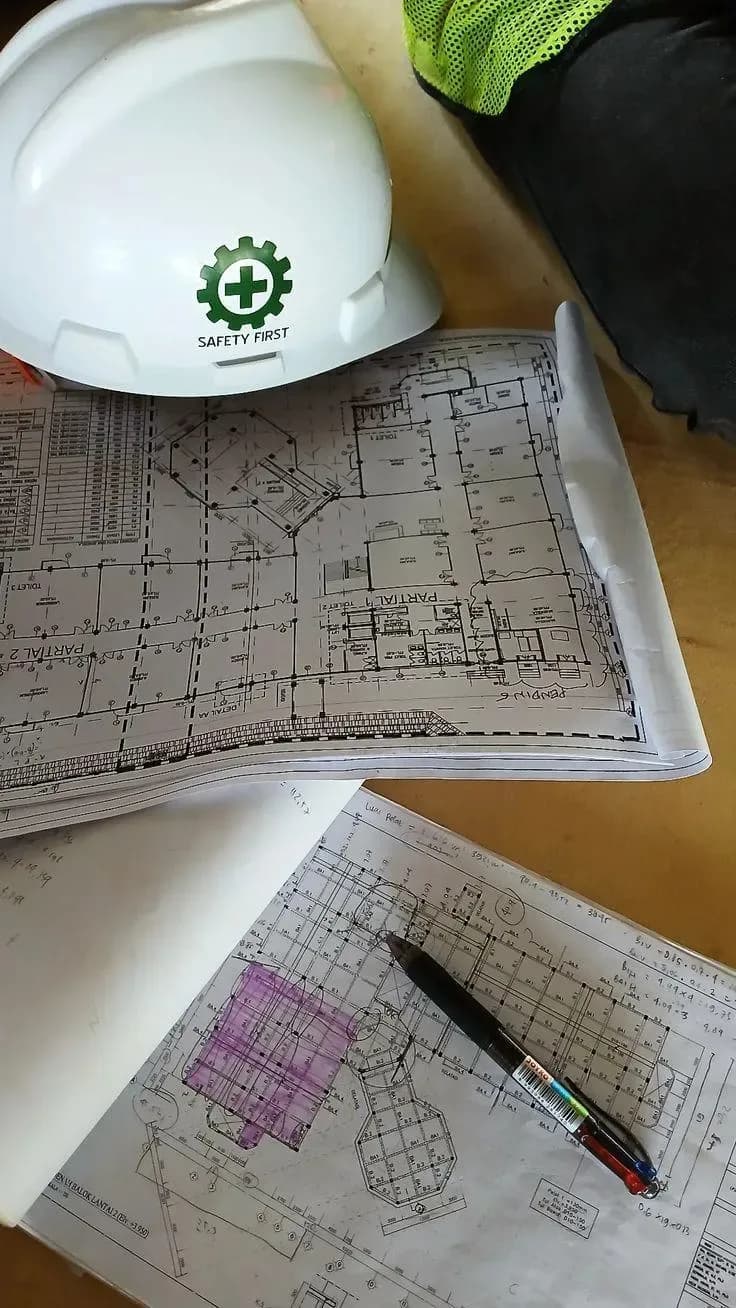
What we do
Our architectural design service translates vision into clear, buildable plans. We create detailed drawings, floor plans, elevations and 3D visualizations that guide construction with accuracy and aesthetic clarity. Every design balances form, function, site context and lasting value.
Visual portfolio
Project and service imagery organised by category. Each gallery can hold multiple pictures.
Featured project image
Primary visual for this service.
1 image
3D Design
3D Design examples and project photographs.
29 images
Details
Details examples and project photographs.
1 image
Elevations
Elevations examples and project photographs.
1 image
Plans
Plans examples and project photographs.
1 image
Renders
Renders examples and project photographs.
1 image